



Bought with Redfin
$580,000
$589,900
1.7%For more information regarding the value of a property, please contact us for a free consultation.
11044 SW 63RD AVE Portland, OR 97219
3 Beds
2 Baths
2,864 SqFt
Key Details
Sold Price $580,000
Property Type Single Family Home
Sub Type Single Family Residence
Listing Status Sold
Purchase Type For Sale
Square Footage 2,864 sqft
Price per Sqft $202
MLS Listing ID 24178996
Sold Date 06/07/24
Style Stories2
Bedrooms 3
Full Baths 2
HOA Y/N No
Year Built 1942
Annual Tax Amount $4,943
Tax Year 2023
Lot Size 10,018 Sqft
Property Sub-Type Single Family Residence
Property Description
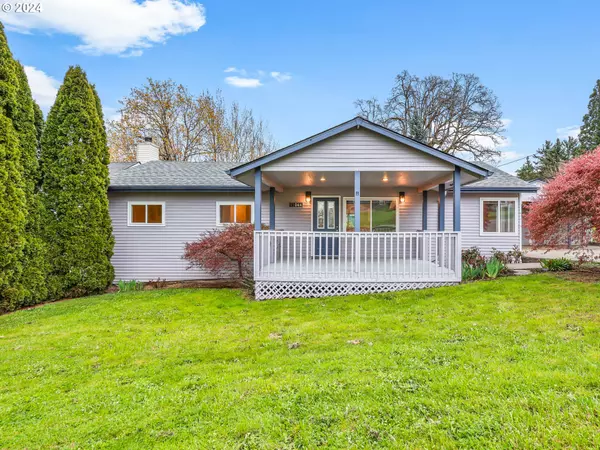
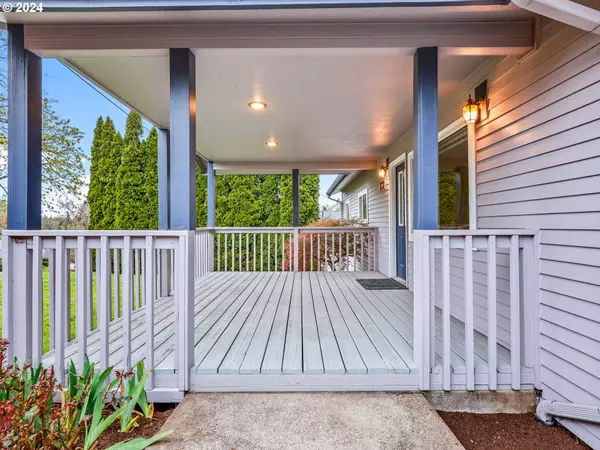
Longtime conscientious homeowner, first time on market in 40+ years. Move-in ready 3 bedroom, 2 bath on main, plus much potential in basement level with outside separate entrance and high ceilings. Huge 4-bay heated shop, complete with separate electric panel and 220 service, high ceilings, tall garage doors, and generous driveway approach. (Seller owned a race car machine shop...shop supported welders, drill presses, and more). Oversized sunny lot (RM1 zoning), perfect for gardening, an orchard, adding more structures. Large covered front porch off living room, plus a second deck off kitchen. See heated tool storage at north side of house too. New in past year: flooring, both LVP and carpet, hardware, plumbing fixtures, interior/exterior paint (including interior painting of the shop), tear-off roof, true cedar siding from Lakeside Lumber, zonal heating units and thermostats, lighting, electric plates and switches, appliances. Home energy score: 3. [Home Energy Score = 3. HES Report at https://rpt.greenbuildingregistry.com/hes/OR10226861]
Location
State OR
County Multnomah
Area _148
Rooms
Basement Full Basement, Partially Finished
Interior
Interior Features Garage Door Opener, Luxury Vinyl Plank, Vinyl Floor, Wallto Wall Carpet
Heating Baseboard, Wall Heater, Zoned
Appliance Dishwasher, Disposal, Free Standing Range, Free Standing Refrigerator, Range Hood, Stainless Steel Appliance
Exterior
Exterior Feature Covered Deck, Porch, R V Parking, R V Boat Storage, Tool Shed, Workshop
Parking Features Detached, Oversized
Garage Spaces 4.0
Roof Type Composition
Garage Yes
Building
Lot Description Gentle Sloping
Story 2
Foundation Concrete Perimeter
Sewer Public Sewer
Water Public Water
Level or Stories 2
Schools
Elementary Schools Markham
Middle Schools Jackson
High Schools Ida B Wells
Others
Senior Community No
Acceptable Financing Cash, Conventional, FHA, VALoan
Listing Terms Cash, Conventional, FHA, VALoan
Read Less
Want to know what your home might be worth? Contact us for a FREE valuation!

Our team is ready to help you sell your home for the highest possible price ASAP

Nearby Locations